
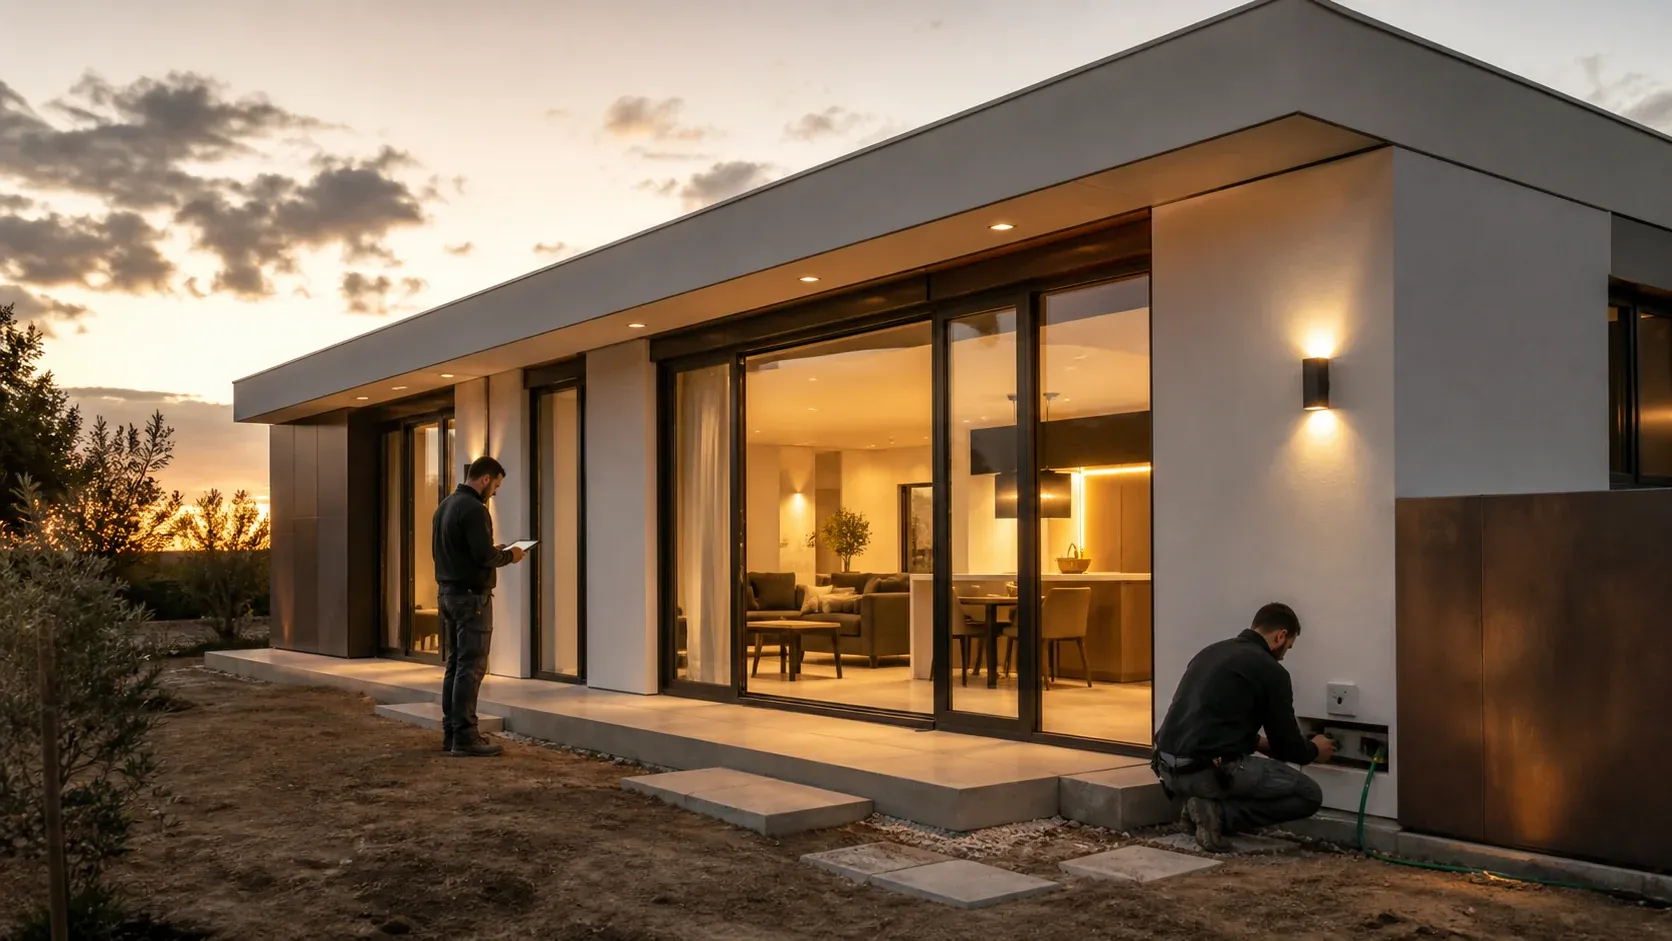
Obra Cúbica
Factory precision. Home comfort.
We manufacture homes through a more controlled industrial process, with quality defined from the start and the freedom of customization.
Industrialised housing
What is CÚBICA?
Factory precision. Home comfort.
CÚBICA is a different kind of industrialised home. It is a quality build whose construction process takes place in a controlled environment, reducing errors, working times and deviations.
- Quality materials
- Equipment and climate control
- Furniture, kitchen and wardrobes
- Personalisation of spaces
- Greater quality control
- Shorter lead times
- Less dependence on unforeseen site issues
- Improved energy efficiency
- Less waste generation
- A cleaner, more orderly process
How we work
From choosing your home to moving in.
A single process connects design decisions with manufacturing, transport and work on the plot.
Personalisation
Manufacturing
Transport
Assembly
Handover
Why choose the CÚBICA system
Benefits you notice before, during and after.
Industrialisation makes it possible to make better-informed decisions and retain control over what determines the final result: cost, schedule, quality and comfort.
Time
More predictable and shorter lead times than traditional construction.
Price
Fixed-price commitments for the chosen configuration.
Location
The home is designed for your plot and its specific conditions.
Control
Closer monitoring of costs, materials and processes, with greater quality control.
Personalisation
Personalised spaces and configurable models to suit your lifestyle, plot and budget.
Efficiency
Improved energy efficiency, thermal and acoustic comfort, and better indoor performance.
Quality
Quality materials, finishes and equipment from specialist manufacturers.
Peace of mind
A clear roadmap from the first meeting to handover.
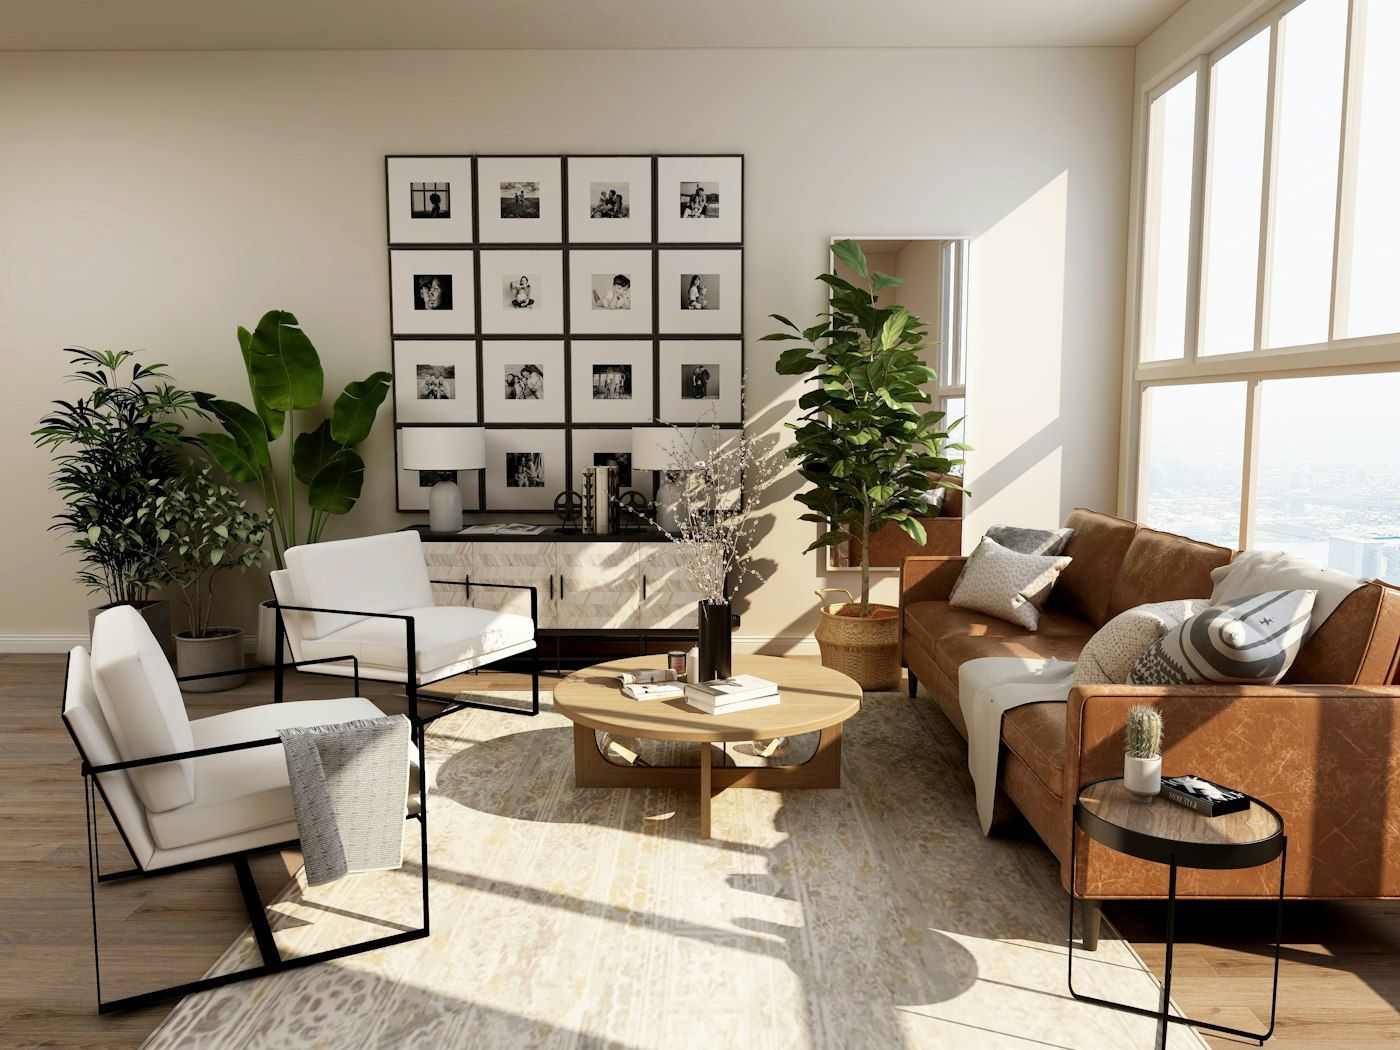
Decide which home fits you
We do not all live the same way. That is why not every home is the same.
Couples or first home
Compact, efficient models with room to expand.
Families
More bedrooms, open spaces, outdoor areas and storage.
Second home
Practical design, easy maintenance and an indoor–outdoor connection.
Living and working
Options for a home office, independent studio or multipurpose area.
Specifications and finishes
The first impression is designed too.
The home is conceived as a complete system: structure, envelope, installations, equipment and finishes work together to provide comfort and durability.
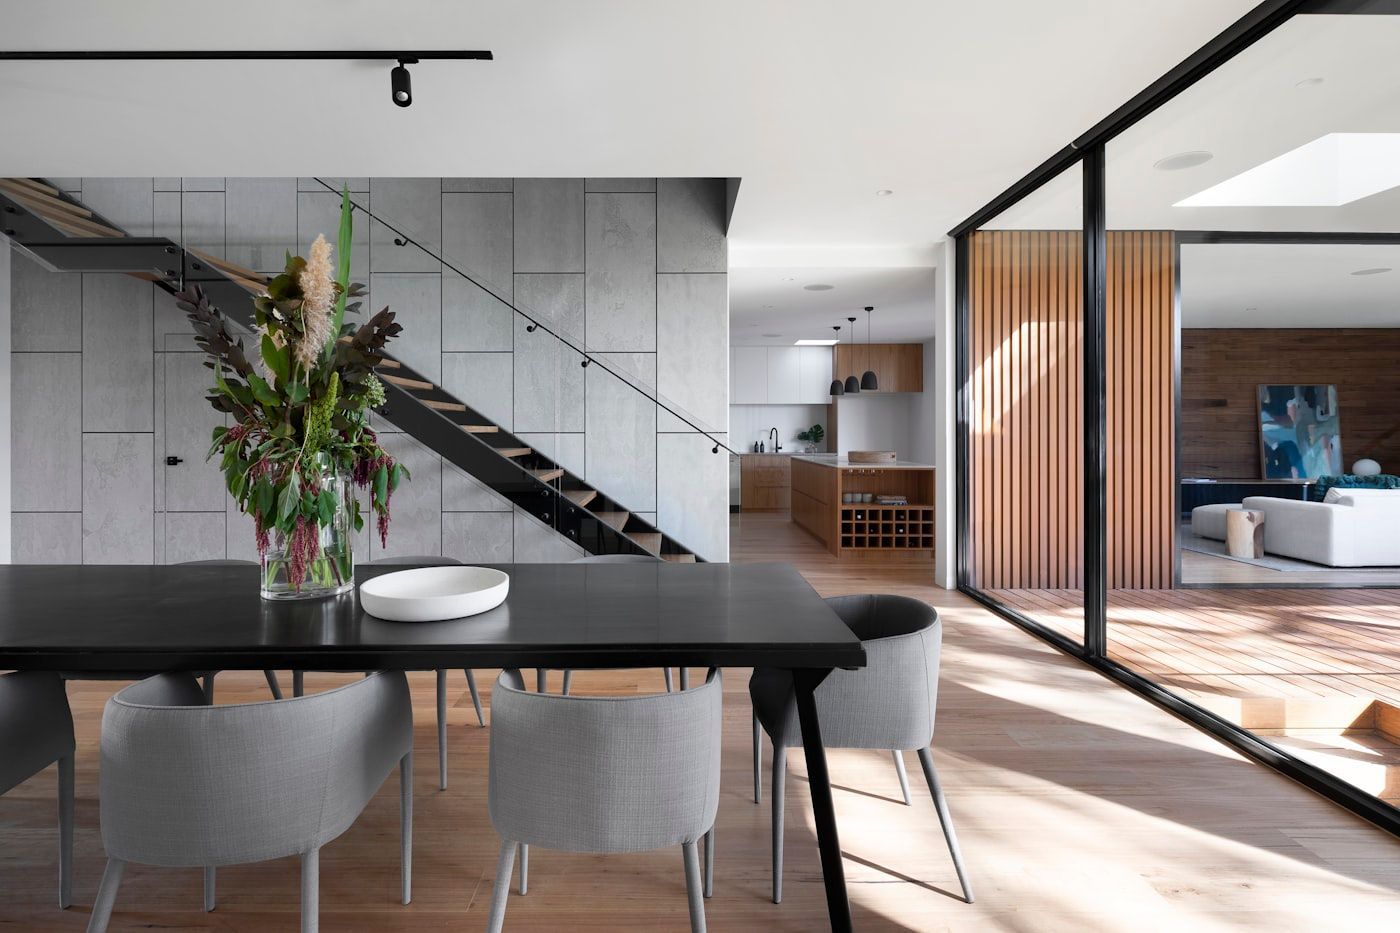
From the inside out
Structure. Envelope. Interior. Finish.
Each layer performs a technical function and they are all coordinated within a single project.
01 · Construction base
Structure and envelope
- Modular base with a steel structure.
- Flooring, roof and envelope with a special Thermochip-type XPS panel, high-density extruded insulation, thermal and acoustic insulation and a fibre-cement face.
- Inverted roof with shaped falls, high-density bituminous membrane and gravel-roll finish.
- Interior and exterior steel-frame structure, partitions and ceilings with dry lining and thermal and acoustic insulation.
- Façade finished in Porcelanosa porcelain.
- Sound-insulated PVC downpipes.
02 · Comfort
Installations
- Plumbing with multilayer pipes.
- Domestic hot water via heat-pump water heater.
- Porcelanosa sanitaryware and taps.
- Complete electrical installation with Simon fittings or equivalent.
- Pre-installation for an entry phone.
- Outdoor tap and power socket on the porch.
03 · Materiality
Interiors
- White PVC exterior joinery with thermal break.
- Interior joinery with white doors and wardrobe fronts finished to match the joinery.
- Bathroom wall tiles in Porcelanosa porcelain.
- Porcelanosa vinyl flooring in wet areas.
- AC5 Porcelanosa laminate flooring throughout the rest of the home.
- Choice of interior paint.
04 · Ready to live in
Equipment included
- Porcelain bathroom worktop and countertop basin.
- Acrylic shower screen.
- Fitted kitchen with appliances included.
- Pergola on the outdoor porch.
- Equipment and finishes configurable according to the chosen model.
Options
Enhance your home with packages designed around the way you live.
- Porcelanosa porcelain interior flooring.
- Niessen electrical fittings or equivalent.
- Video entry phone.
- Covered porch.
- Basic solar kit with panels and inverter.
- Premium solar kit with panels, inverter and batteries.
- Home automation for lighting, blinds and climate control.
- Motorised blinds.
- Glass shower screen with stainless-steel frame.
- Bespoke interior design.
- Bespoke swimming pool.
First, in a controlled environment
Quality begins before reaching the plot.
Manufacturing organises materials, teams and tasks within a planned sequence. This control reduces errors, limits waste and prepares each module for transport and assembly.
- Control of materials and processes.
- Less dependence on unforeseen site issues.
- Less waste generation.
- A cleaner, more orderly process.
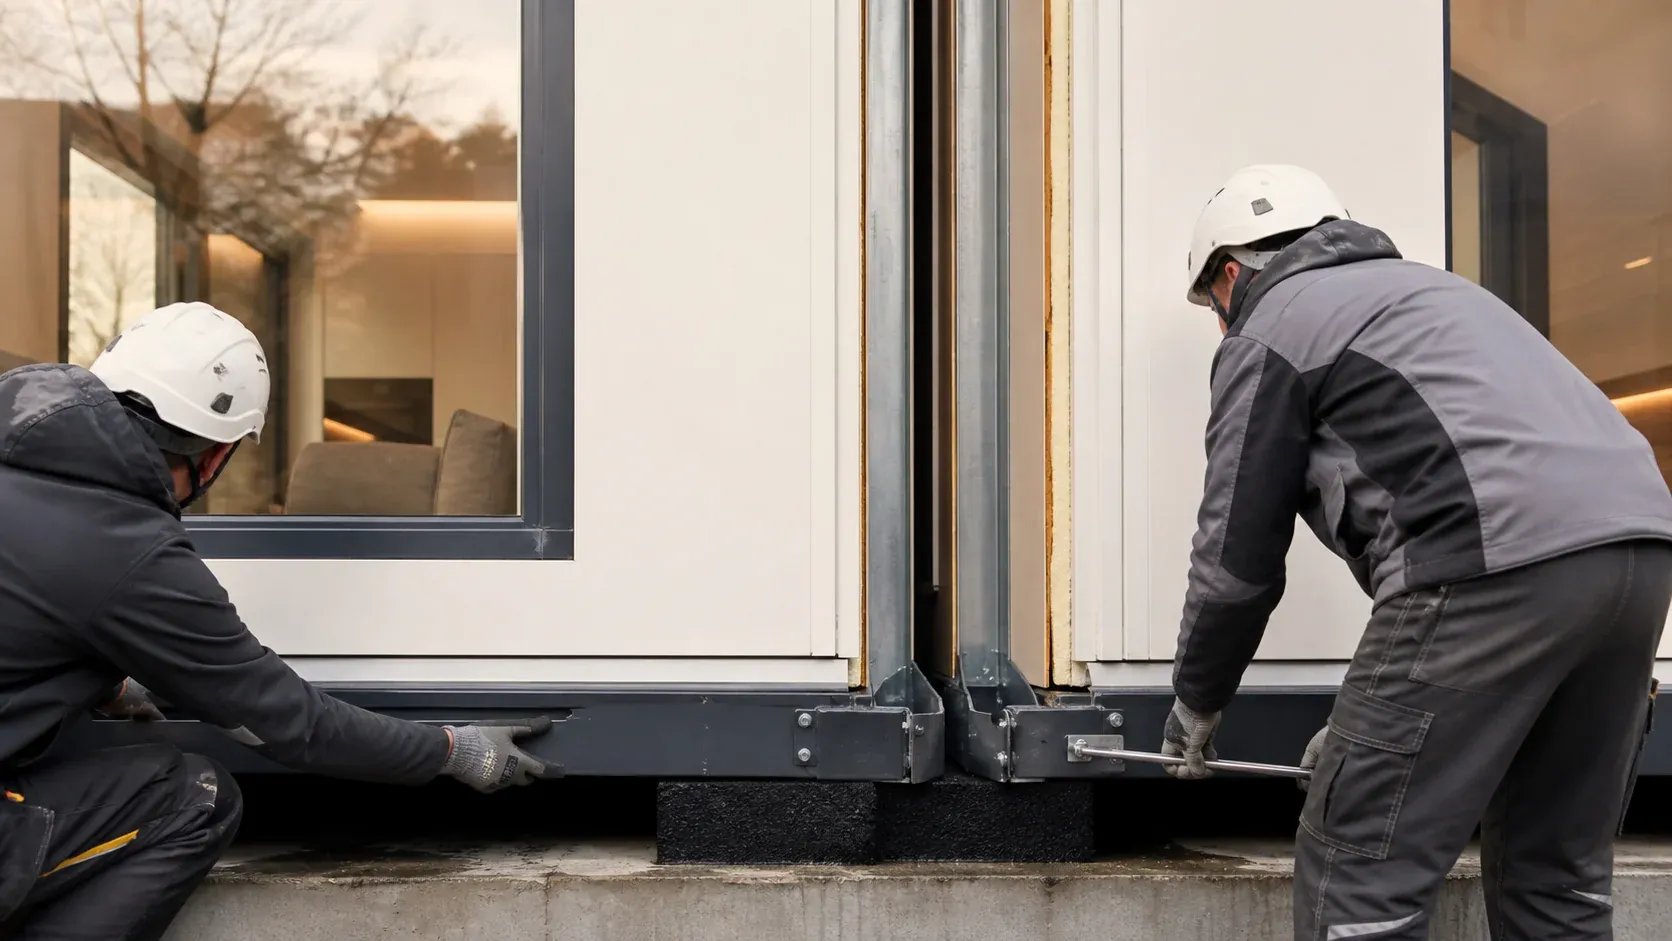
05 · Assembly · Then, on your plot
Installation completes the process.
The plot is prepared, the modules travel to their destination and the team coordinates their placement, connections and commissioning. The final video will show the actual installation of a CÚBICA model.
From the plot to handover
A coordinated process, step by step.
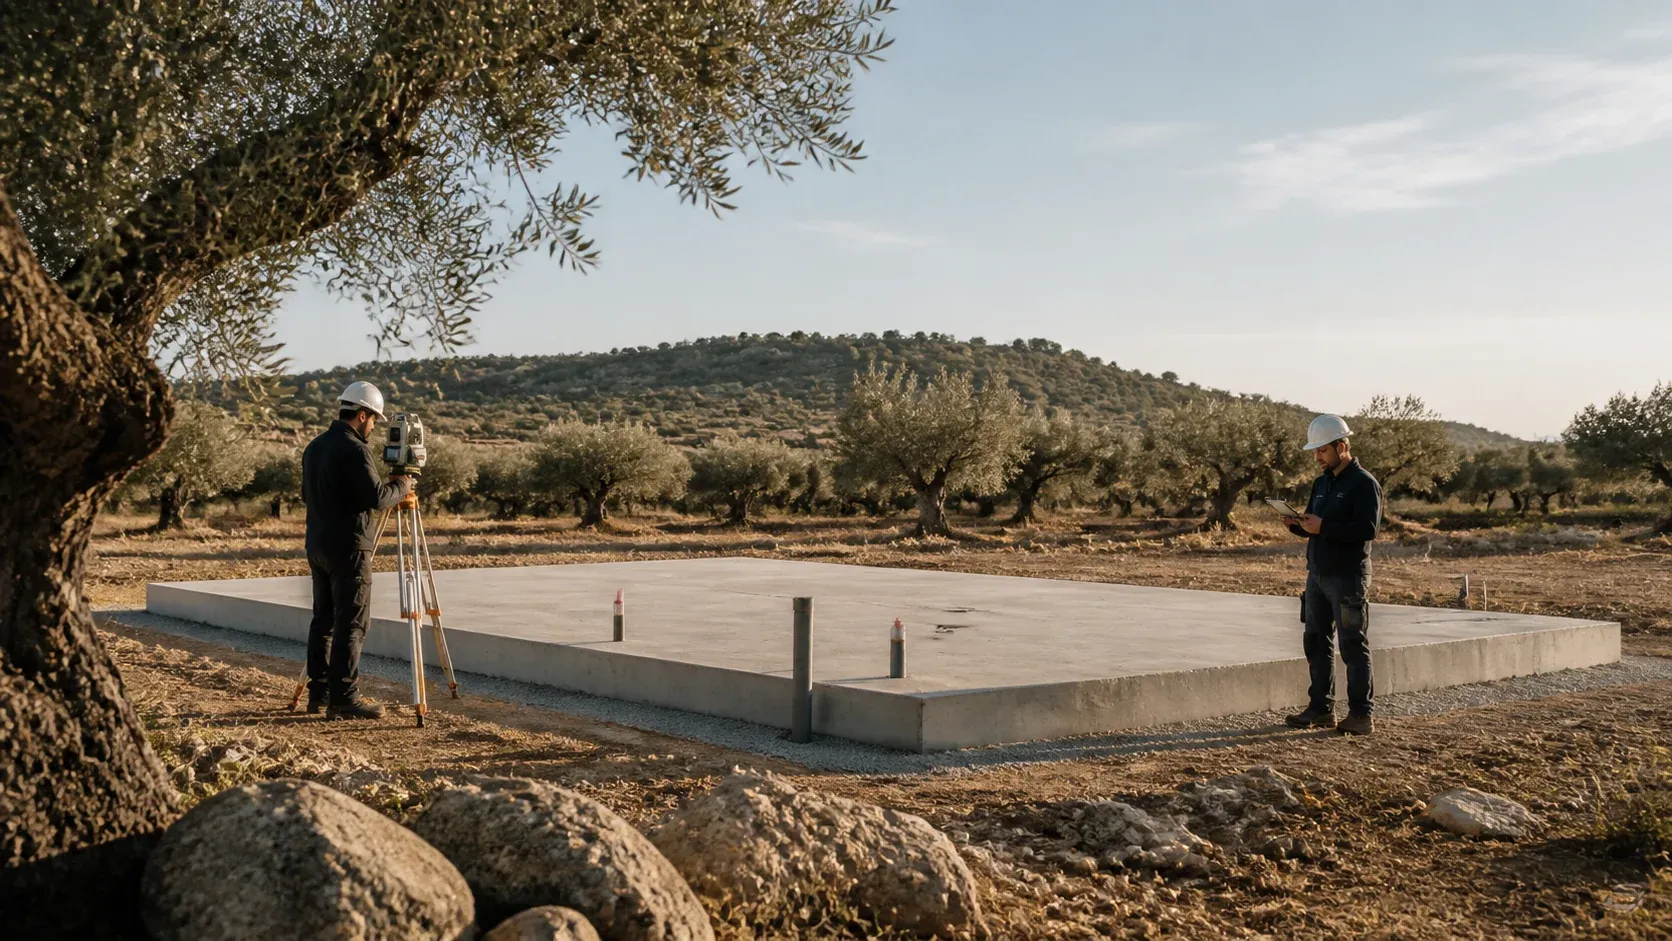
Installation begins before the truck arrives. Each plot requires its conditions to be reviewed, preliminary work to be prepared and access, transport and assembly to be coordinated.
01
Preparation
The plot, ready to receive the home.
The geotechnical survey, earthworks and foundations are assessed according to the needs of the plot. The foundations are built under the supervision of the technical team.
02
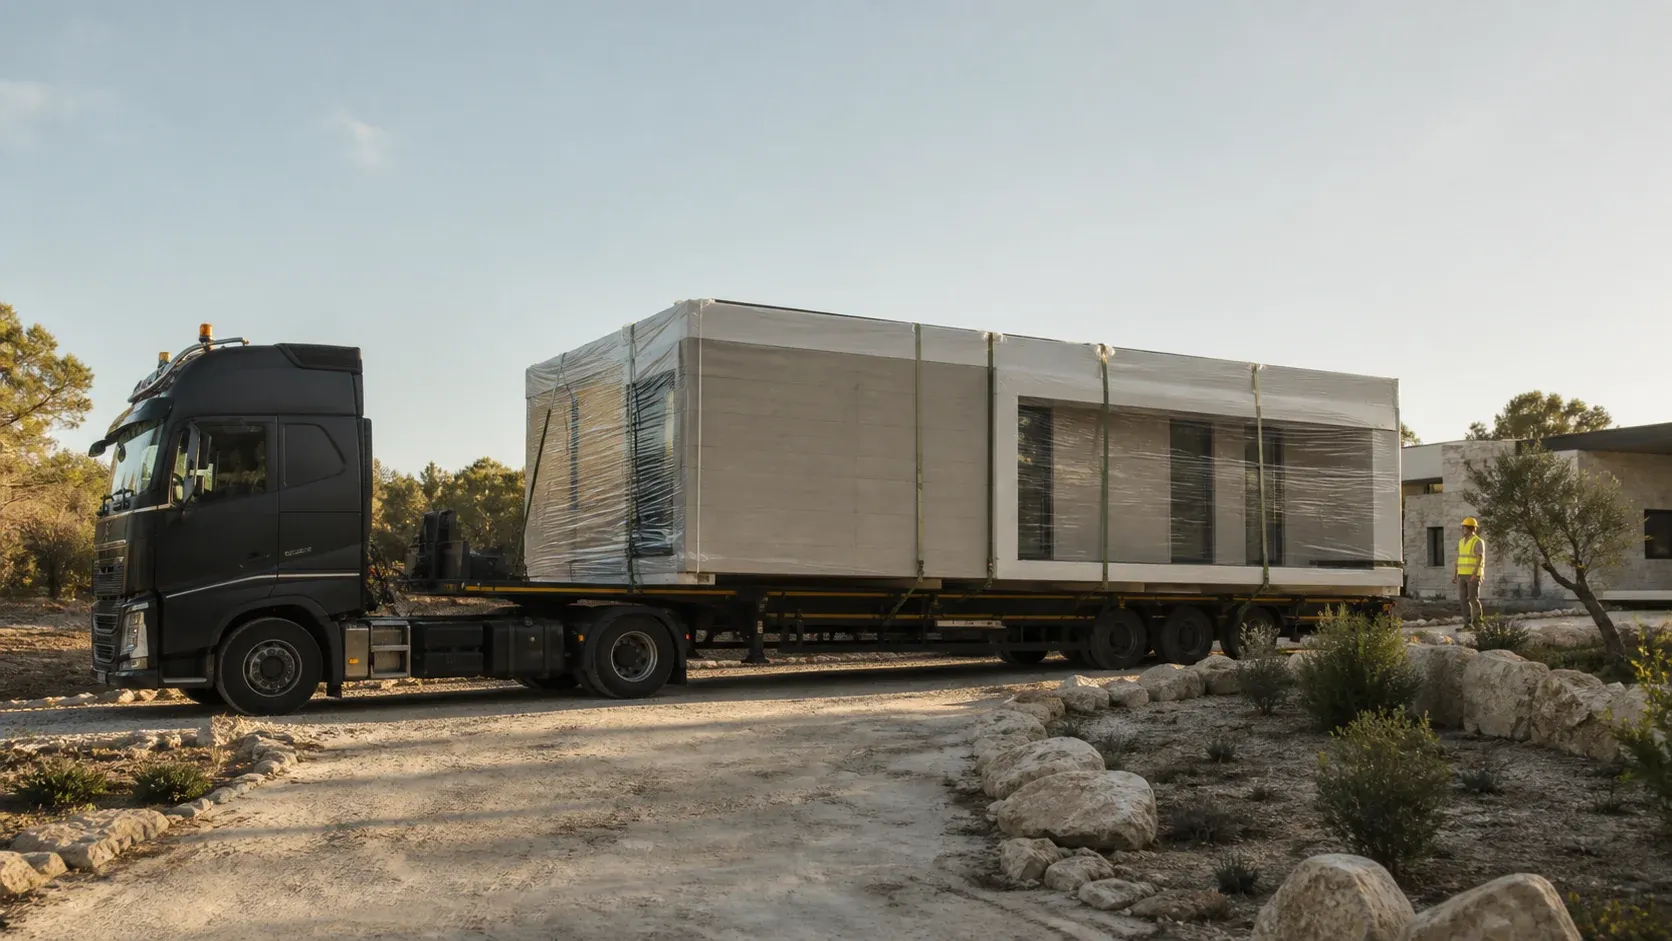
Transport
The modules travel to their destination.
Loading and transport to the plot are part of the service. Mileage is calculated according to the installation location, and vehicle access is coordinated in advance.
03
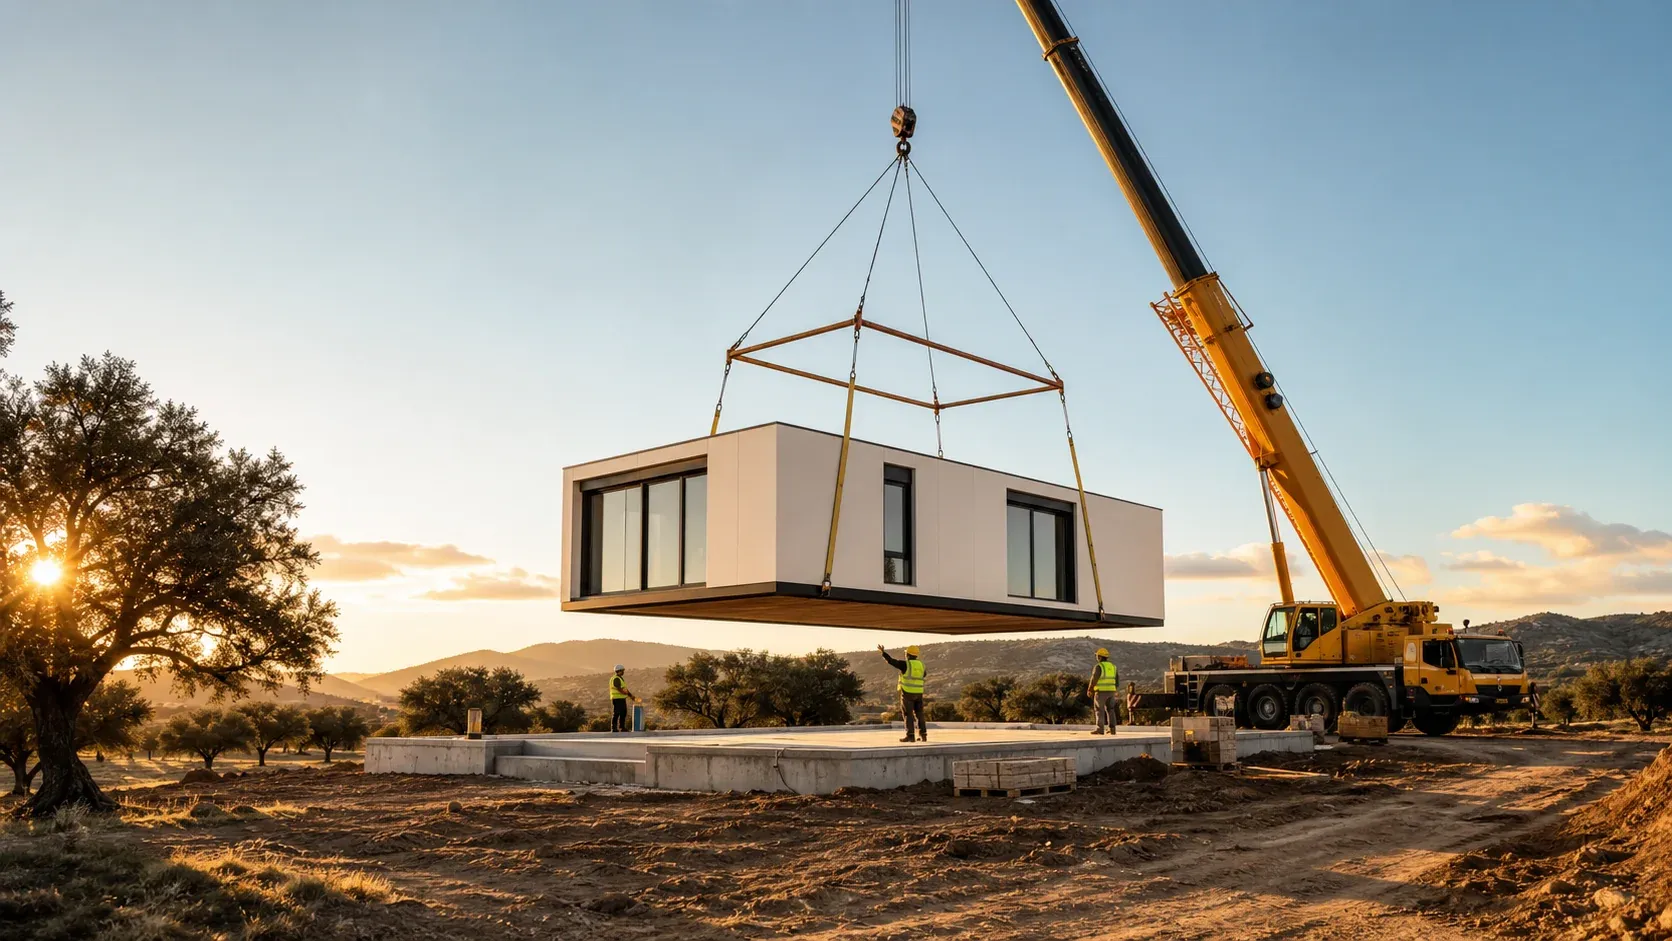
Lifting and placement
Each module takes its position.
Unloading and placement are planned so that the structure, foundations and access work as a single coordinated system.
04
Joining and connections
The modules become a home.
The team completes the joins and coordinates the necessary connections. External electricity, water and drainage connections are assessed specifically for each plot.
05
Inspection and handover
Final checks. Everything ready.
The technical management supports the process through to final construction documentation and the delivery of electricity and water certificates.
It is also about coordination
What you see and what makes everything work.
Transport is spectacular. Advance planning is what makes it possible to carry it out with control.
A clear scope
What is included in the service and what depends on your plot.
Included in the service
Coordination through to handover.
- Loading and transport of the modules to the plot
- Technical management, execution and coordination
- Health and safety management and coordination
- Electricity and water certificates
- Final construction documentation
To be assessed according to needs
What is specific to each plot.
- Geotechnical survey
- Earthworks
- Foundations under technical supervision
- Mileage to the destination
- External electricity, water and drainage connections
Show home
Arrange your visit.
Leave your details and tell us when you would like to visit. The team will contact you to arrange it.
Obra Cúbica